An immersive exhibition for exhibition centres
Halls of 400 and 900 square metres, designed to tour
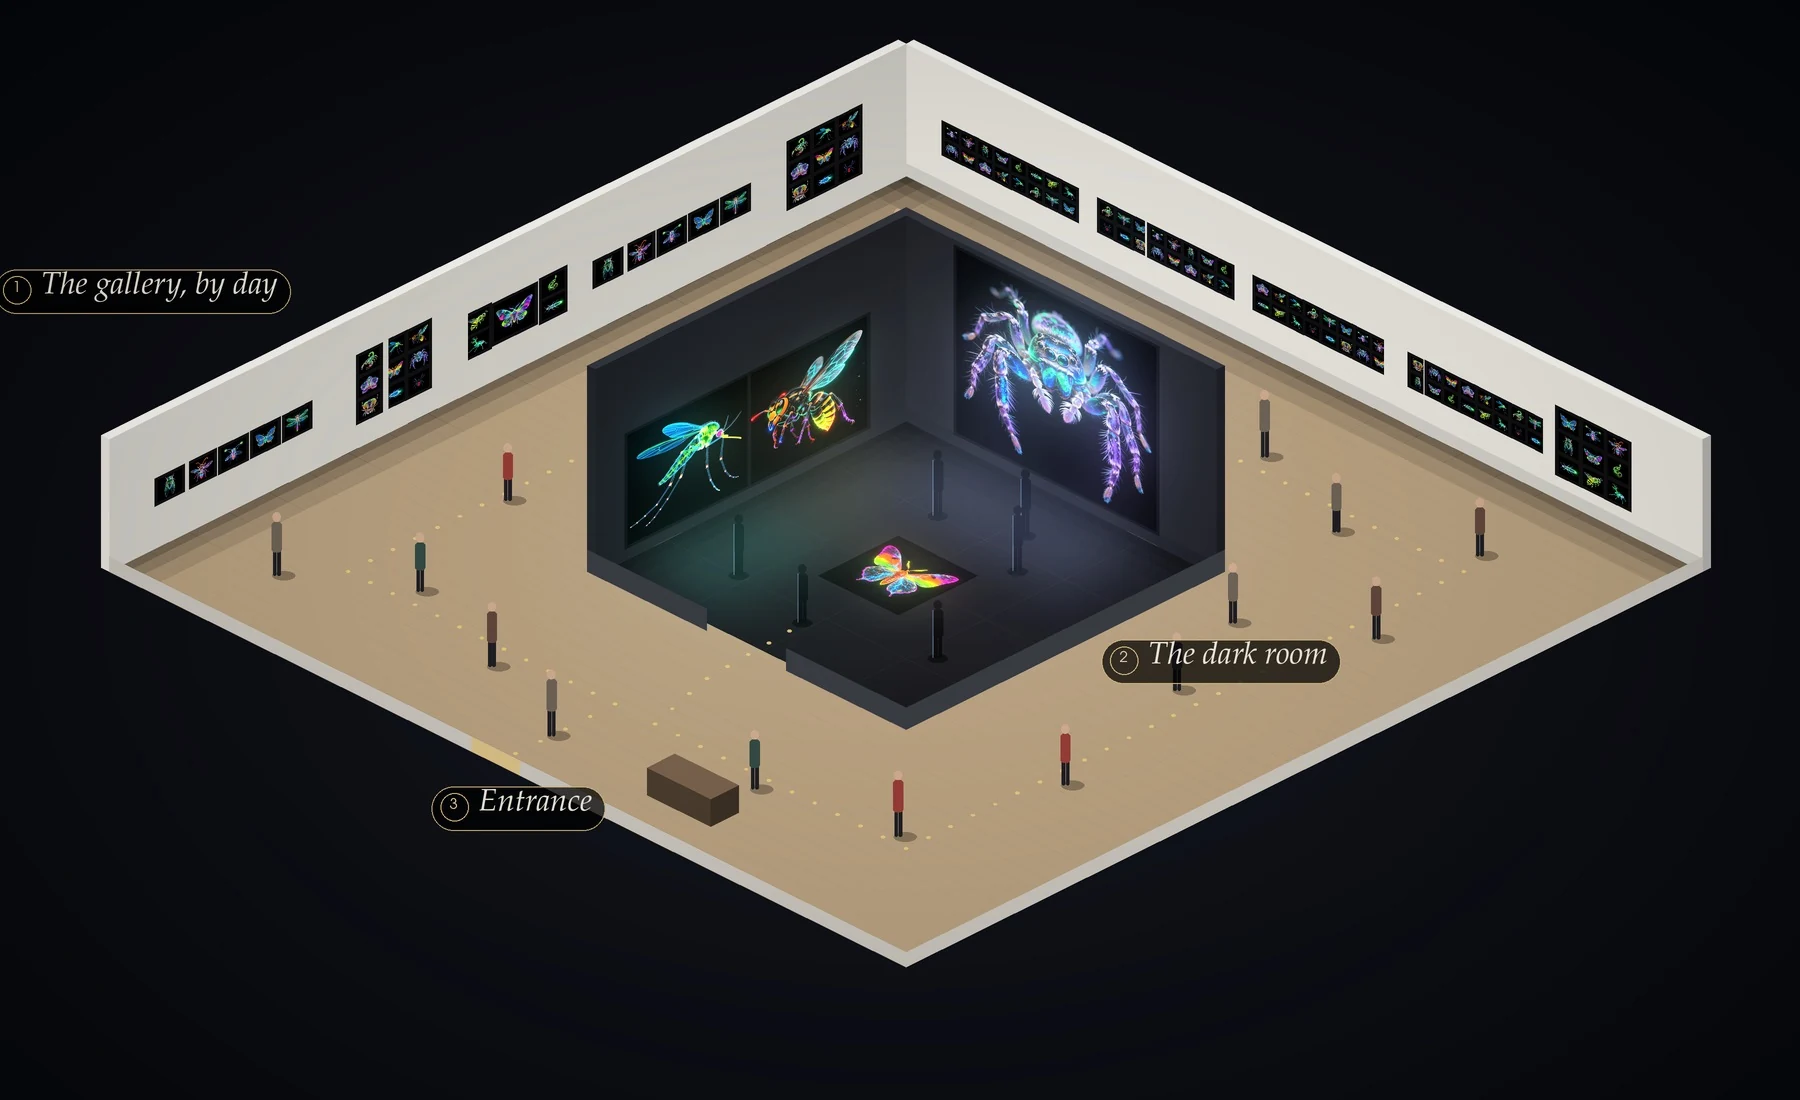
In a hall, every way of showing the works can be used at once. The visitor walks from a bright gallery of prints through a corridor of light into a dark hall, where creatures no bigger than a fingertip stand five metres high.
400 square metres
One idea: a dark room inside a bright one. Twelve salon walls run round the outside in daylight. In the middle stands the dark room, with a print of 5 × 5 metres, two lightboxes of 6 × 3 metres and a work glowing on the floor. About 150 works.
900 square metres
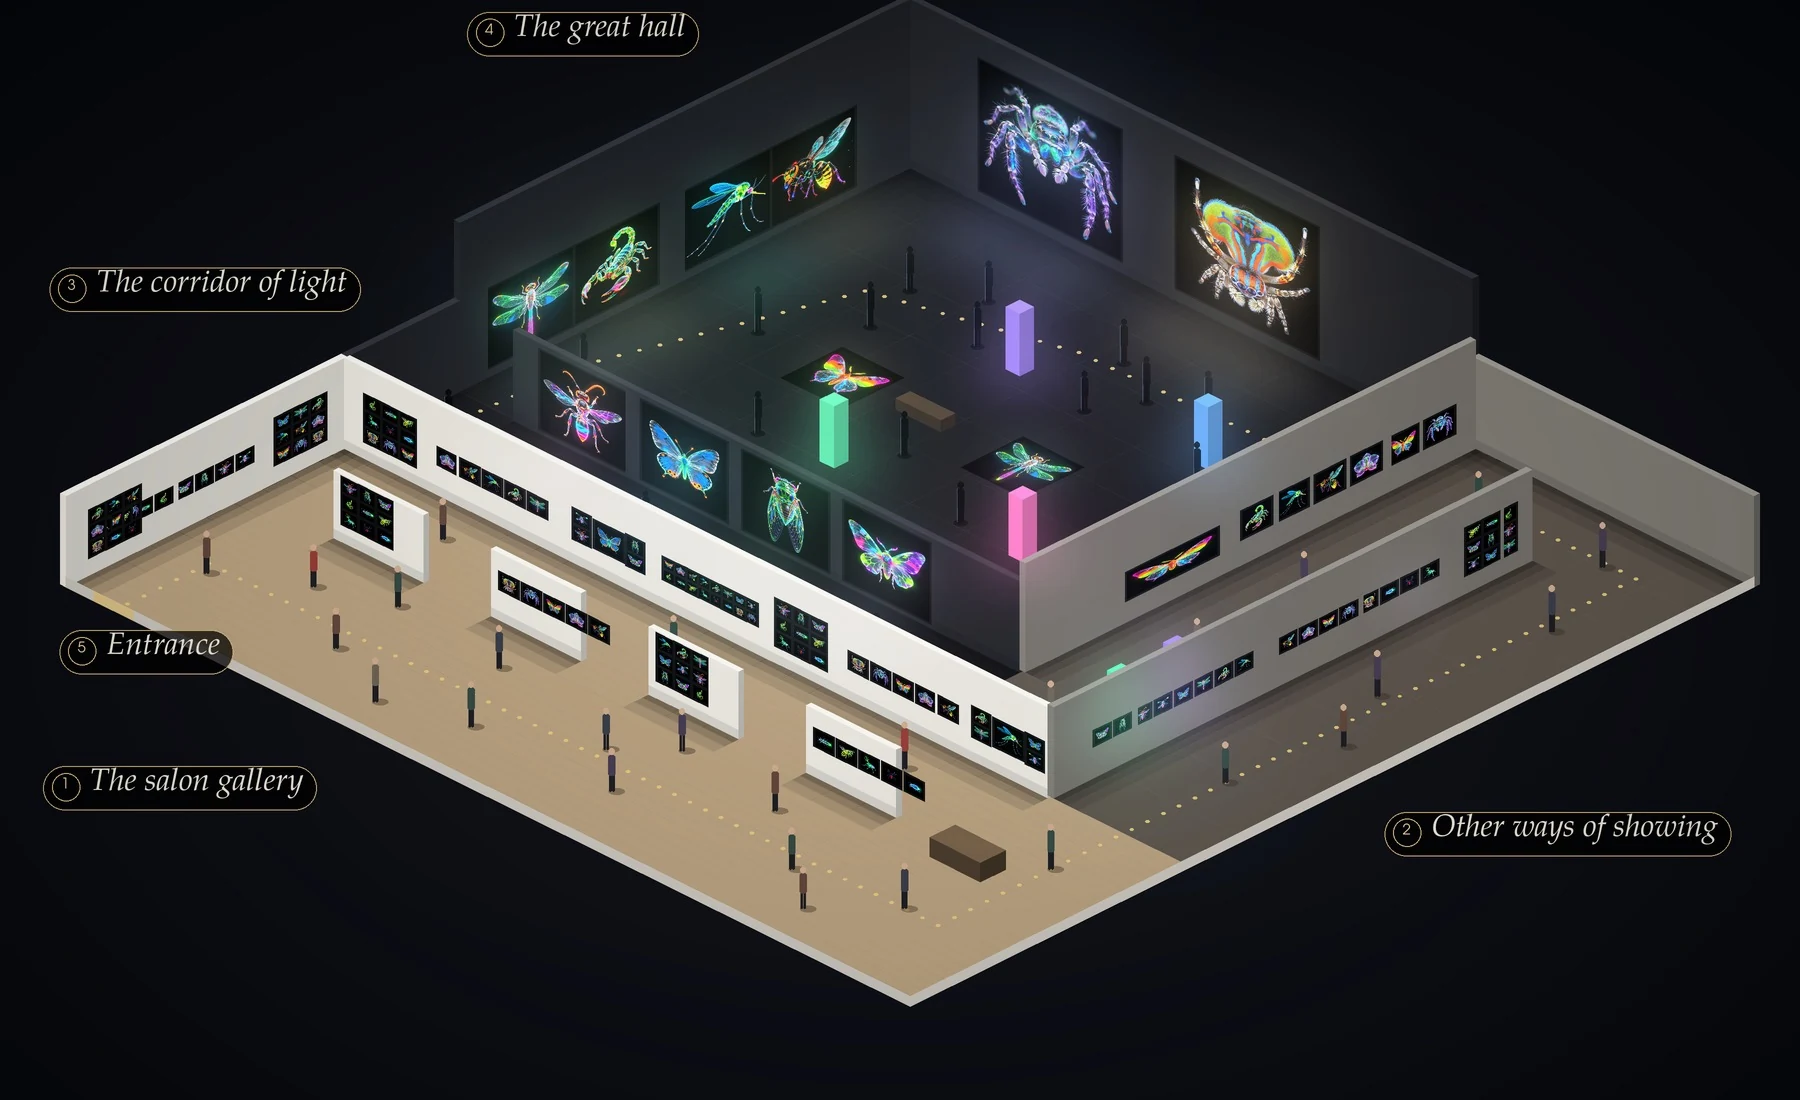
Four zones on one route: the salon gallery, two lanes of other ways of showing, a corridor of light eighteen metres long, and the great hall with two works five metres high. About 290 works, nearly the whole series.
The formats
- Prints on wood or acrylic under glass, at 60 and 100 cm
- Salon walls, triptychs and diptychs
- Lightboxes of 3 × 3 and 6 × 3 metres
- Works on the floor and lit columns
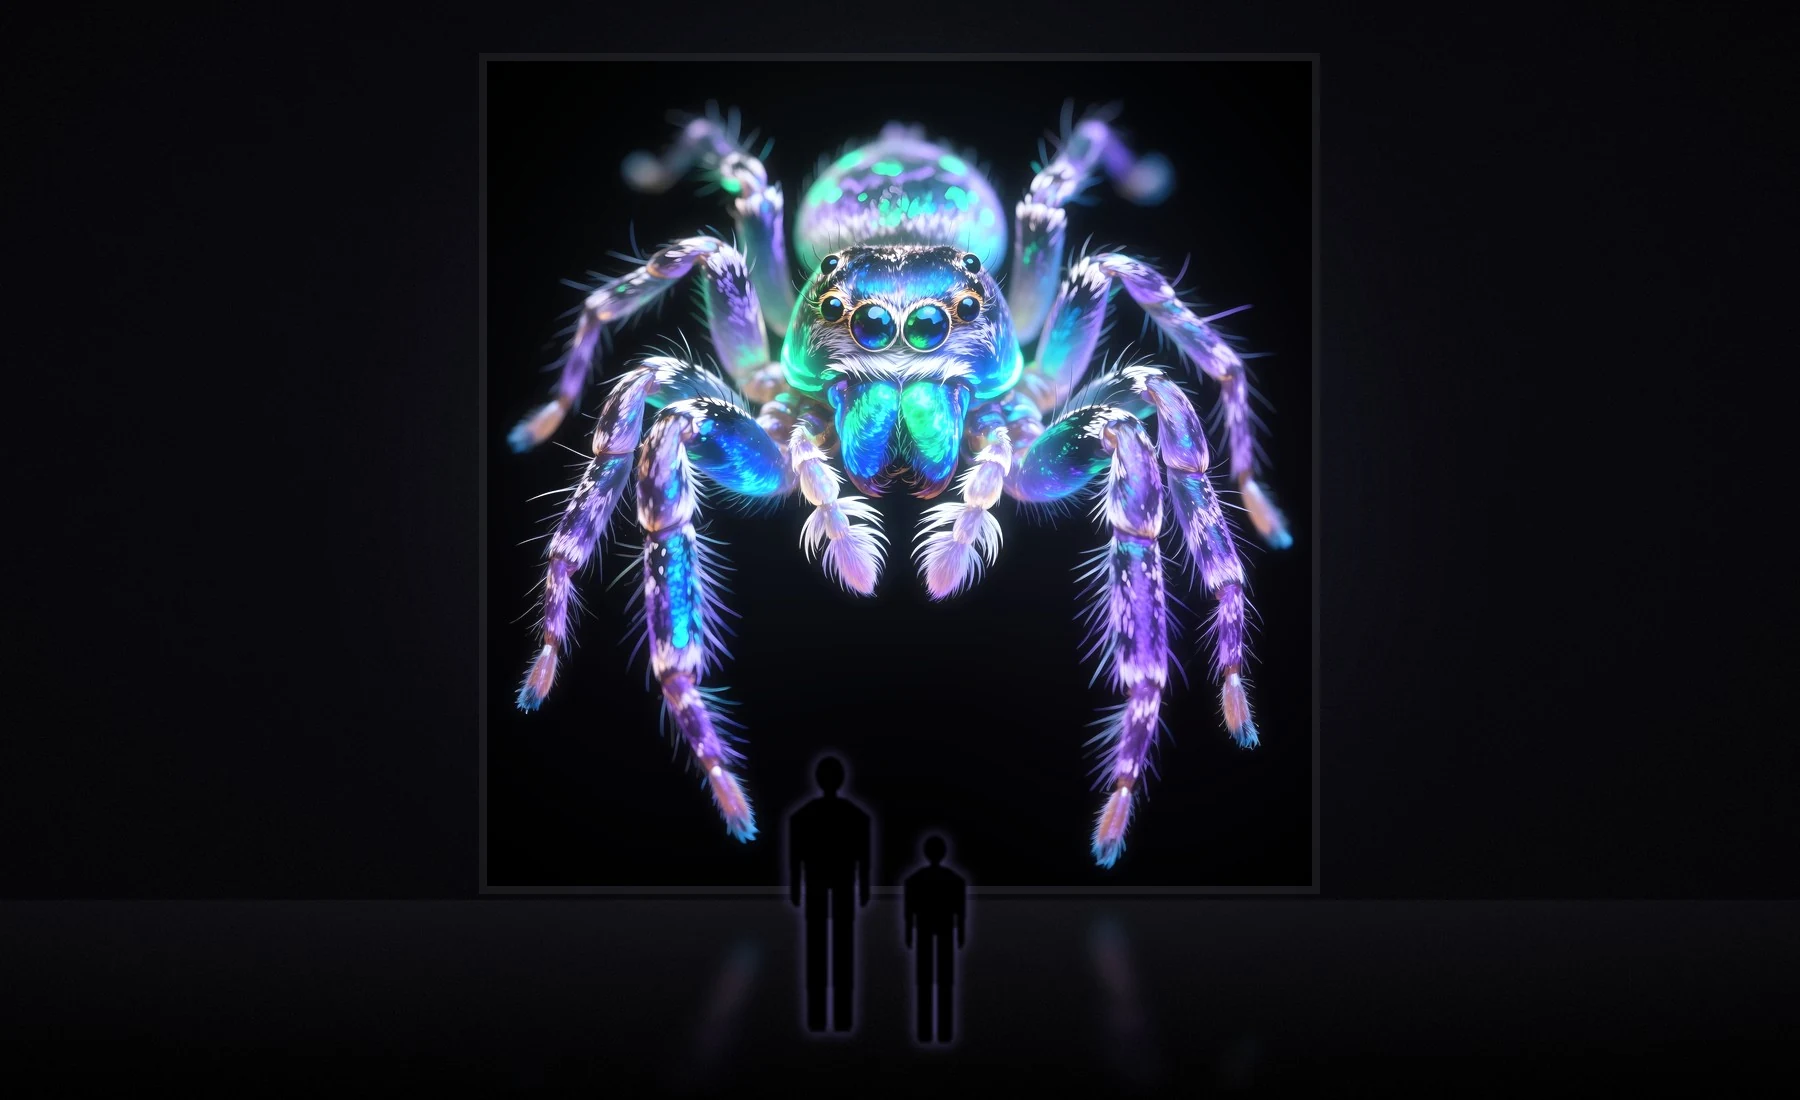
- Minuscule Monumental: prints of up to 5 × 5 metres
Produced by the artist’s team
The artist has made touring exhibitions for more than ten years. His team designs the route and the lighting and builds the exhibition. The designs are redrawn for each real hall: its walls, power, ceiling height and escape routes.
Questions
What ceiling height is needed?
About 3.5 metres for the three-metre lightboxes, and about 5.5 metres where a five-metre print is shown. Where the ceiling is lower, smaller works take their place.
How many visitors can the exhibition hold?
That is set by the venue and its safety rules. As a guide for comfort, the designs allow about 100 visitors at a time in 400 square metres and about 250 in 900.
Can it travel to several cities?
Yes. With more than 300 works, each city can receive a different selection.
The presentation
The full exhibition presentation, with floor plans and views for each size of venue, is free to download.
PDF · 24 pages · 2.7 MB